A mineral finish with preparation built into the brief
Monocouche Rendering Crewe | Mineral Colour and Texture
Monocouche can provide a coloured mineral covering with a distinctive textured surface. It needs a suitable background and a defined application method, just like any other exterior system. Compare the complete proposal rather than reading one coat as a promise of instant completion. Preparation, opening details, access and conditions during the work remain important even when the finish colour is incorporated into the render itself.

On this page
Translate the product description into actual operations
The quotation should identify the chosen product, required preparation and intended finish. The manufacturer's method determines the application, including any relevant base treatment and working sequence. The term monocouche does not mean that an existing painted wall can receive it without assessment or that background repairs disappear from the scope. Our article on comparing render textures explains how to judge the specified surface at a useful scale. A useful programme describes the work on the building, not just the category printed on the product.
Where existing covering is to remain, establish why it is suitable. Where removal is required, identify the extent and the expected background condition. A proposal that names the same final product can therefore involve quite different preparation on two houses. It is sensible to compare those operations before comparing totals. The quality of the finished surface depends on the supporting layers and the appropriateness of the method, rather than the label alone.
- Background Usually blockwork or brick; uneven or mixed walls may need a levelling coat.
- Beads and mesh Beads at corners, reveals and the base; mesh over junctions and lintels.
- Monocouche passes One through-coloured material, applied in passes to the specified thickness.
- Scraped surface Scraped once partly set, which removes the skin and leaves the texture.
Wall on the left, finish on the right. Not to scale: coats, thicknesses and primers follow the chosen manufacturer’s system and the condition of the wall.
Check masonry and alterations before the render arrives
Different blocks, old brick, infills and new lintels can appear within one elevation. The background needs to meet the chosen system's requirements, with appropriate consideration of changes in construction and movement details. A new wall is not automatically ready because its masonry is complete. Openings, roof interfaces and service penetrations may still be changing. The project should establish a handover point at which the renderer has the information and completed associated work needed to proceed.
On a refurbishment, removal trials may reveal repairs or coatings that affect the specification. Findings should be reviewed before application rather than treated as inconveniences to cover quickly. If a wall requires local repair first, that work needs a compatible method and appropriate time within the programme. A consistent final colour should be the result of a considered build-up, not a way to disguise uncertainty about the material beneath it.
| Topic | Question |
|---|---|
| Background | Which materials will the product be applied to? |
| Preparation | What is removed, repaired or treated first? |
| Appearance | Which colour and texture does the sample represent? |
| Openings | Are sills, reveals and surrounding alterations ready? |
| Sequence | How will defined panels be completed and protected? |
| Maintenance | What information is needed for later repairs or decoration? |
Judge the grain at a useful scale
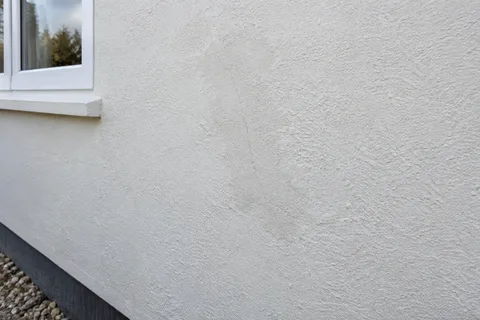
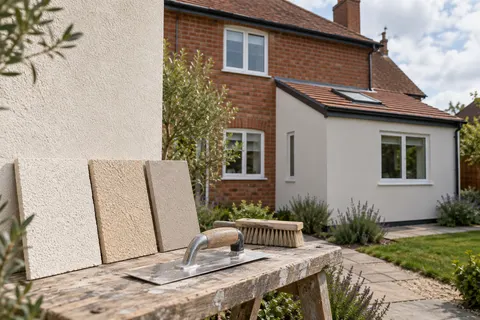
A scraped or otherwise specified mineral finish has a character that cannot be conveyed fully by a small colour swatch. View a representative sample alongside the retained roof, windows and brickwork. Consider the broad elevation from ordinary viewing positions as well as close up. Texture and light can change how a shade appears. If a smooth-looking wall is the priority, compare a suitable silicone finish rather than assume every render type can be worked into the same visual result.
The sample should show the actual material and intended method. Record the approval and keep it connected to the specification. If the product or method changes, review whether the sample still represents the work. On a broad wall, consistent application and sensible panel boundaries matter to appearance. Those decisions should be planned with the installer, not left until material is already on the face and a convenient stopping point has to be invented.
Set the edges before filling the face
The wall's top, base and openings need suitable details for the selected system. Check the relationship with sills and roof projections when the new build-up changes the face. Preserve necessary drainage and ventilation functions, and allocate specialist fittings to the appropriate trade. A bead or termination is not simply a decorative line; it forms part of the way the finish meets the construction. The design should identify those details clearly enough that they are not improvised around whatever is present on the day.
For an individual elevation, the wall-rendering guide helps define the perimeter and retained areas. A whole-house scheme needs the same attention across several faces, including where one phase ends and another may follow later. Different elevations can have different backgrounds even when they share a colour. The specification should preserve that distinction and explain any variation in treatment, rather than assume the front is an adequate model for every wall on the property.
Protect the sequence from avoidable interruptions
Materials need suitable storage, access and application conditions. The programme should allow the manufacturer's requirements to be followed, with appropriate protection while the work develops. Deliveries should fit the available space and the planned operations. Other trades should know when their work must be complete and how later fittings are to be installed without avoidable damage. A rushed final stage can undo the advantage of careful preparation if the surface is immediately cut or struck during unrelated work.
Occupation also needs consideration. Entrances and narrow routes may require temporary arrangements during removal, application or curing. Explain those stages clearly so residents understand when access changes and why. The visible wall area is only one part of the operation; the site must provide a practical place to carry it out. That is as true for a small extension as for a complete house, even though the amount of material differs.
Keep future repair choices informed
A local patch may remain visible because the original surface has weathered or the texture is difficult to reproduce exactly. Retain product and colour references for that future discussion. If a later colour change is wanted, the coating should suit the existing render and its condition. At handover, review the appearance and details, then keep the relevant care guidance. The Crewe homepage connects the options. Monocouche is a material choice within a complete exterior plan, and that plan should remain understandable after the original installation team has left.
Common questions
Is a through-coloured render immune to staining or damage?
No. The colour within the material does not remove the need for suitable detailing, care and repair. Surface conditions should be assessed before cleaning or decoration, and damaged areas need an appropriate treatment for the installed system.
Does every elevation need the same product?
The background and design determine the suitable specification. Different materials or conditions may require different treatment even where a coordinated appearance is wanted. The proposal should explain those differences and how the finished elevations will relate visually.
See housing and planning information for Crewe and nearby places, including the source and geography behind each figure.