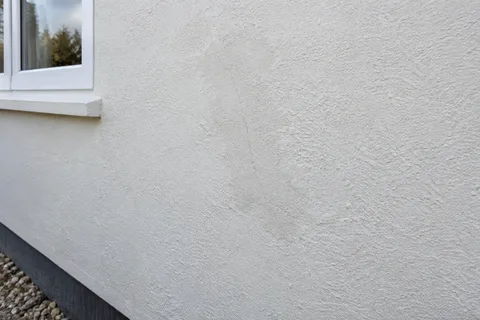
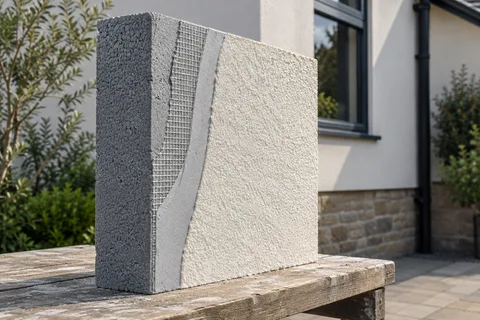
The new room leaves an altered exterior to resolve
Rendering a Former Garage Wall After a Conversion
A garage conversion can leave an exterior made from several parts: original piers, infill masonry, a new window and repairs where the former door was removed. A continuous finish may help bring that face together visually, but the construction beneath still needs a proper design. The rendering brief should follow the completed conversion details and identify the different backgrounds. It should not be expected to conceal an opening whose support, weathering or junctions remain unresolved.

On this page
Begin with the conversion design and actual construction
Obtain the relevant drawings and the information about what was built. The infill material, opening support, window detail and wall build-up all affect the exterior finish. If the construction differs from the drawings, establish the change before specifying render. A newly closed opening may look ready from the street while still requiring work around its edges or at the base. The renderer needs an accurate background description rather than an assumption that all new masonry can receive the same treatment directly.
The conversion's relevant design and building-control requirements should be dealt with through the project team. The render finish is one part of that work, not evidence that the conversion as a whole meets every requirement. If there is uncertainty about support, moisture or construction, refer it to the appropriate professional. The wall-rendering guide explains how a finishing scope is developed once the background is understood, including which details need to be ready before application begins.
Map the junction between the infill and the original wall
The old garage opening creates a defined change in construction. The render system and the building design need to account for the meeting of new and retained materials. A continuous surface does not eliminate that interface. Suitable preparation and any required movement or reinforcement details should be specified for the actual arrangement. A generic instruction to mesh the opening should not be treated as a universal solution to every construction relationship or an unresolved movement concern.
Look beyond the main opening as well. Previous fixings, cut-back edges and disturbed coverings may extend into the original piers or above the new window. Identify the area to be repaired and where the new finish will stop. A narrow patch exactly following the former door outline may remain visually obvious; a complete architectural panel or elevation may provide a more coherent boundary. That is a scope choice to make deliberately, not a decision forced by how far the first preparation operation happens to spread.
| Item | Why it affects the finish |
|---|---|
| Infill construction | Determines the suitable background treatment |
| Opening support | Needs to be resolved before surface work conceals it |
| Window and sill detail | Sets the render edge and water-shedding relationship |
| Base construction | Connects the finish with ground, threshold and damp-proofing details |
| New-to-old junction | Requires the appropriate system and construction treatment |
| Final wall build-up | Distinguishes render-only work from any insulation system |
Set the window details before choosing a finish thickness
The new window's position and sill projection should work with the intended outer face. If the finish build-up changes after the window is installed, check that the detail remains suitable. Reveals and the junction with the frame need an appropriate treatment, while drainage and ventilation functions should remain intact. The responsibilities of the window installer and renderer should meet clearly so neither assumes the other will complete a small but important edge.
If a new lintel or altered head forms part of the conversion, the surrounding background may differ from the rest of the wall. Our new-lintel article considers that preparation. It is useful to provide the relevant construction information before the render quote is finalised. A visible crack or damaged area around the opening should be assessed rather than automatically included as a cosmetic making-good item. The finish follows the resolved construction; it does not validate it by covering it neatly.


Resolve the base where the old door met the ground
The former garage threshold can create an awkward lower detail after conversion. The design needs to establish the relationship between the new wall, ground level, drainage and damp-proofing. Render should terminate in accordance with that construction and the selected system, rather than simply continue down to hide the old opening. If paving or landscaping is changing, coordinate it with the wall detail. A later rise in ground level should not accidentally undo the arrangement agreed during the conversion.
An external insulation scheme adds another layer of design. If external wall insulation is proposed, identify its extent and how it meets the original house. The conversion may already have a particular wall construction; adding a rendered outer finish does not automatically mean the entire elevation receives the same insulation build-up. Keep those scopes distinct and have the relevant designer resolve their interface. The final colour can be coordinated after the technical relationship is clear.
Choose whether the converted face blends in or stands apart
Some designs aim to make the former garage read as part of the original house. Others give the new room a distinct panel or texture. Either approach benefits from a clear boundary and representative samples. Compare the proposed finish beside retained brick, roof materials and window frames. A close colour match may still look different because the texture or lighting changes. Deliberate contrast can sometimes be more convincing than a nearly matching patch that draws attention to the old opening.
Silicone finishes and monocouche can offer different appearances on suitable backgrounds. The decision should include the complete system and the preparation needed, not only the final shade. If the rest of the house is also being refurbished, the house-rendering guide helps coordinate the scheme. If most of the existing finish remains, discuss the expected relationship honestly and identify whether additional decoration is included or left for a separate phase.
Give the finishing team a genuinely ready area
Window installation, roof or gutter changes and relevant service work should reach the agreed stage before final application. The site needs suitable access, protection and material storage, with conditions appropriate to the selected system. An occupied conversion may also need a plan for the entrance and the new room's use while external work proceeds. The programme should allow the necessary preparation and curing rather than treat the render as a last-minute coat added immediately before the room is handed over.
Inspect the perimeter and opening details at completion, not only the broad colour field. Keep the product information and a record of the altered background for future repairs. The Crewe homepage links the wider service options. A good finish can make a former garage wall feel intentional and complete, but that result depends on a clear construction handover, suitable interfaces and a visual choice that has been considered at the scale of the whole elevation.
Capture late changes before the finish is ordered
Conversions can change during construction: a window moves, a service route is revised or a different infill material is agreed. Pass those changes to the person specifying the exterior before the finish order is finalised. A drawing marked up with the actual arrangement can be more useful than an unchanged original plan. Identify which details have been completed and which still await another trade, including the areas beside the new opening that appear minor from the street. If the change affects the intended render system, obtain the relevant technical decision and update the scope. This prevents the exterior contractor being asked to apply an earlier specification to a wall that the project team no longer intends to build.
Common questions
Can render hide the outline of the former garage door completely?
It may provide a continuous appearance, but the new-to-old construction still needs an appropriate detail. The achievable result depends on the background, system and preparation. Do not rely on the final coating alone to remove every physical or structural consequence of the original opening.
Should the renderer design the converted wall's support and insulation?
Those responsibilities should be assigned within the conversion project to the appropriate competent professionals. The renderer needs the relevant completed design and construction information to specify the finish. A rendering quote should not be assumed to include the full design of the conversion.
See housing and planning information for Crewe and nearby places, including the source and geography behind each figure.