Connect removal with the wall you will have afterwards
Pebbledash Removal Crewe | Trial, Background and Replacement
Removing pebbledash is only part of changing an exterior. The wall left behind may need repairs, preparation and a new covering before it can provide the intended finish. The proposal should connect those operations from the start. A trial can reduce uncertainty about adhesion and background condition, while the main scope explains how further findings will be handled. That is more useful than treating removal as a fixed simple job and deciding what replaces it afterwards.

On this page
Clarify the reason for taking it off
The covering may be loose, cracked, incompatible with the background or simply no longer wanted as part of the appearance. Those reasons can lead to different extents of work. If the material is serviceable and the objective is colour alone, a suitable decorative treatment may deserve consideration. If it cannot support the proposed new system, removal and repair may be necessary. The assessment should explain the relationship between condition, desired result and the amount of material being taken away.
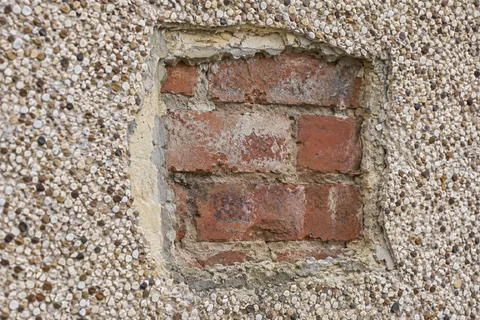
Avoid assuming that attractive facing brick lies beneath. The background may contain repairs, mixed masonry or material that was always intended to be covered. Removal can also damage the face. A trial helps establish whether exposed masonry is a realistic option, but it does not guarantee the same conditions across the building. The replacement brief should remain based on evidence from the wall rather than an expectation formed from photographs of a different property.
- Trial area A small patch is taken off to see how well the dash is bonded and what lies beneath.
- Removal Dash and backing render are hacked off to masonry or to a sound backing coat.
- Clear and dispose Debris is bagged or skipped; this is heavy, dusty and noisy work.
- Repair the masonry Exposed bricks, blocks and joints are repaired before anything new goes on.
- New render system The wall is rendered with the chosen system, or left as fair-faced masonry if suitable.
The usual order of work. The survey and the chosen products decide the actual steps.
Use the trial to improve the specification
Select a trial area for a clear purpose, considering whether different elevations or altered sections may behave differently. The contractor should use an appropriate method and record what is found. Useful questions concern adhesion, background material, existing repairs and the effect of removal on retained features. The result can change the preparation allowance or the proposed replacement system. Our article on how a removal trial changes the brief explains that decision in more detail.
The trial area needs a plan for its temporary protection and eventual reinstatement. If the main work is deferred, it should not remain an unexplained exposed patch. The findings should also be communicated before the wider operation begins. A trial that cannot influence the method or scope offers little practical value. Its purpose is to make the next decision better informed, while recognising that concealed conditions elsewhere may still require review during the main work.
| Finding | Possible effect on the proposal |
|---|---|
| Sound consistent masonry | A clearer basis for the replacement system |
| Mixed or repaired background | Additional preparation or junction design |
| Weak or damaged masonry | Defined repairs before the new covering |
| Strong adhesion to vulnerable fabric | A revised method or retention decision |
| Unexpected coating layers | Compatibility assessment and changed preparation |
Manage removal as a controlled site operation
Debris, dust, access and nearby surfaces need suitable arrangements. The contractor should plan how material is handled and removed without blocking occupied routes or damaging retained work. Windows, doors, paving and neighbouring property may be close to the operation. Competent access planning is necessary for work at height. A small wall in a restricted location can require substantial arrangement even if its area is modest, so the quote should describe the site assumptions rather than rely on area alone.
Where an older covering is strongly attached to softer fabric, the method needs particular care. The lime-rendering guide explains why compatibility and removal damage both matter on traditional construction. Retained surrounds or other features may need specialist involvement. The brief should identify those items before work, with a process for further discoveries. Starting aggressively and relying on the new finish to hide any resulting damage is not a substitute for an appropriate removal plan.
Assess the background before the next layer conceals it
After removal, inspect the exposed wall and agree any necessary repairs. The original quotation should distinguish known work from conditions that could only be established at this stage. A marked photograph and clear description help explain changes to the scope. The work should then follow an appropriate repair and preparation method, with time for the required sequence. Covering the wall quickly does not resolve an unsuitable background or a construction junction that still needs design attention.
The repair page covers local defects, while a broader wall-rendering scheme may be needed across an elevation. If the house contains several constructions, the specification can vary accordingly. New material should be chosen for what the removal reveals and for the building's requirements. A preselected colour can remain a useful design preference, but it should not force the use of a system that no longer suits the exposed wall.
Choose the replacement and its edges together
Silicone and monocouche provide different modern finish options where their complete systems are suitable. Traditional fabric may require another compatible treatment. The proposal should show the wall top, base, openings and junctions with retained surfaces. Removal can expose deficiencies in sills or roof details that need another trade's work before reinstatement. Allocate those responsibilities so the new covering does not simply recreate an old problematic junction with a different texture.
Agree a representative sample after the technical route is established. It should show the intended grain and colour beside materials that remain on the building. Where removal is partial, discuss the visible relationship with the retained finish honestly. A new patch may not match weathered material exactly. A defined panel or complete elevation can sometimes provide a more deliberate boundary, but that should be a conscious scope decision rather than an unplanned expansion once the first area has been removed.
Finish with a record of what is now on the wall
Keep relevant photographs of the background and the repair decisions, alongside the installed product and colour information. Confirm that temporary protection is removed appropriately and associated fittings are reinstated. A whole-house project can coordinate the work across several elevations, while the Crewe homepage connects the service choices. Removal is successful when it leads to a suitable, maintainable finished wall. The amount of old covering taken away is only one measure of the work, and not the most useful one on its own.
Common questions
Can removal reveal that more repairs are needed than expected?
Yes. A covering can conceal background defects or earlier alterations. The initial proposal should explain how findings are assessed and additional work agreed. A useful trial reduces uncertainty, but it cannot establish the condition of every hidden area across the property.
Must a new render be chosen before a removal trial?
You can identify preferred options, but the final specification may depend on the trial and wider assessment. Keep the desired appearance separate from the technical decision so the replacement can suit the actual background rather than an assumption about what is beneath.
See housing and planning information for Crewe and nearby places, including the source and geography behind each figure.