Make the rendering package fit the site programme
Commercial Rendering Crewe | Packages, Samples and Site Delivery
A commercial rendering package needs enough detail to be procured, scheduled and inspected consistently. The visible finish is only the end of that sequence. For Crewe premises and new-build projects, the brief should connect the actual backgrounds with the specified system, the site arrangements and the approval process. Clear responsibilities at openings, roof edges and services help prevent the rendering team reaching a wall that is present but not ready for its finish.

On this page
Describe the work by elevation and system
Drawings should identify the finish zones, retained materials and relevant boundaries. The written schedule should connect those areas with the intended build-up and preparation. A single colour wash labelled render does not explain whether the background is new masonry, existing coating or an insulated system. Where the design is still developing, distinguish assumptions from confirmed details. That allows tender queries to be resolved before quotations are treated as comparable offers for the same work.
For refurbishment, identify the extent of repairs and removal, including how concealed conditions will be handled. For new construction, establish the requirements for background readiness and the treatment of mixed substrates. The actual wall should be checked against the specification before application. A change in block or a revised opening detail may affect the preparation even though the elevation drawing still looks much the same. The technical decision should be made before the next layer conceals the difference.
- Background and drawings Blockwork, board or existing façade checked against the specification.
- Set-out Beads, movement joints and bay breaks marked from the drawings.
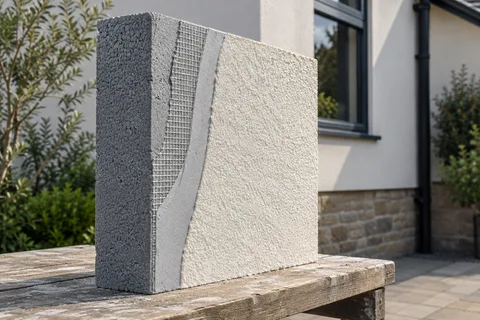
- Basecoat and mesh Mesh across board joints, openings and changes of background.
- Finish in bays Each bay is finished in one go so day-joints do not show.
- Inspection and handover Hold points and the installed products are recorded.
The usual order of work. The survey and the chosen products decide the actual steps.
Give associated trades clear handover points
Windows, sills, flashings, roof edges and service penetrations need to reach the appropriate stage before rendering closes the surrounding work. Allocate each component and identify when it is ready. A package exclusion is not a solution if no other trade has accepted the task. The programme should make those interfaces visible and allow the necessary checks. This reduces avoidable return visits and the risk of a completed surface being cut back to repair an omission in another package.
For external wall insulation, the interfaces include the added depth and its effect on fittings and projections. For render-only work, the details still need to suit the selected system. A single-wall package can be modest in area while demanding substantial coordination around a complex entrance or roof junction. The amount of finish does not reliably indicate the number of decisions needed to make the package complete.
| Stage | Information needed |
|---|---|
| Tender | Defined elevations, backgrounds and complete systems |
| Pre-start | Associated work, access, storage and delivery arrangements |
| Sample | Representative appearance and authorised approval |
| Application | Ready backgrounds and resolved technical queries |
| Inspection | Checks before concealment and against the agreed finish |
| Handover | Installed materials, care guidance and outstanding items |
Approve the surface before it is repeated
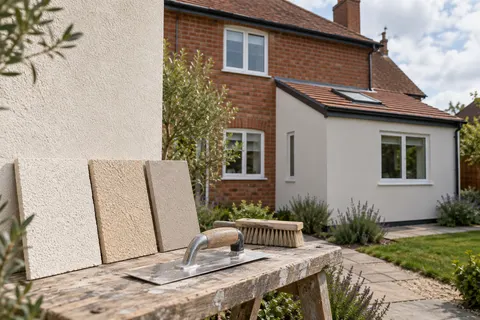
A representative sample should identify the material, colour, texture and relevant edge treatment. Establish who approves it and how it will be used during inspection. The sample should correspond to the specification rather than become a separate informal standard. If a revision changes the products or method, review the reference accordingly. A well-labelled sample can resolve a practical question early; an unidentified panel left on site can create disagreement later about what was actually approved.
Silicone and monocouche provide different surface characters and build-ups. Compare them against suitable backgrounds and the intended architectural result. On repeated elevations, keep the finish schedule clear so each area receives the correct material and colour. Where a site uses several systems, identify their boundaries in the working information. Similar appearance should not lead to components or methods being transferred between systems without the appropriate technical review.
Match deliveries and storage to the sequence
Bagged and packaged materials need suitable handling and storage in accordance with product requirements. The delivery plan should account for available space, weather protection and the stage of the work. A large early delivery is not necessarily efficient if it blocks routes or forces repeated movement of materials. Keep product identification and relevant batch information available, and coordinate procurement with the approved specification. Our delivery and storage article explores these practical decisions in more detail.
The site arrangement also needs appropriate access for the work and protection for occupied routes. On a live business site, deliveries and pedestrian use may continue close to the façade. The plan should identify how those activities are managed and when restrictions apply. On a new-build site, access may be shared with other trades, so the rendering programme should not assume exclusive use without agreement. Competent planning is required in both settings, even where the finish itself is straightforward.
Inspect the work while the relevant detail is visible
The project should identify checks needed before concealment and allocate responsibility for them. Final appearance remains important, but it cannot establish every preparation or fixing detail underneath. Records should be labelled and connected to locations so they remain useful at handover. Technical questions need resolution through the appropriate route rather than a general instruction to continue and make the surface look right. The inspection sequence should support the specification, not become an afterthought once access is being removed.
At the finish stage, compare defined areas with the approved reference under suitable viewing conditions. Record incomplete or defective items by location and action. A clear list distinguishes a local repair from an unresolved design question or another trade's outstanding work. This gives the contractor a practical route to completion and the owner a consistent basis for review, rather than repeated visits driven by broad comments about the façade looking unfinished.
Leave useful information with the building manager
Handover should include the installed systems, colours and relevant care guidance, with locations clear where treatments differ. Confirm reinstatement of fittings and closure of agreed outstanding work. Future cleaning, repairs and attachments should respect the build-up, especially on insulated façades. The house-rendering guide provides related scope advice for residential projects, while the Crewe homepage links the full service range. A well-defined commercial package remains understandable after the site team leaves, so maintaining the building does not begin with identifying an unknown finish from its colour alone.
Common questions
Can materials be ordered before the sample is approved?
The procurement decision should follow the project's agreed process. Ordering a full quantity before the specification and appearance are settled can create avoidable risk if they change. Identify any lead-time decisions clearly and keep the approved material schedule current for the site and supplier.
Does final visual approval cover concealed installation work?
No. Relevant preparation, system and interface checks may be needed before later layers hide them. The inspection plan should identify those stages and responsibilities separately from the final appearance, with records appropriate to the specified system and project.
See housing and planning information for Crewe and nearby places, including the source and geography behind each figure.