Preserve the ventilation route through the new depth
Extractor Outlets When External Insulation Moves the Wall Face
An extractor terminal that sits neatly on an existing wall can become recessed behind the face when external insulation is added. Simply cutting a hole in the new render does not establish that the ventilation installation still works as intended. The outlet needs to be considered with its duct, terminal and surrounding system detail. Identify these fittings before installation so the relevant specialist work and the rendering sequence can be coordinated rather than improvised after the wall is covered.

On this page
Identify the function before deciding on an alteration
An extractor outlet, passive vent, air brick and combustion-related terminal are not interchangeable. Their appearance may be similar from the ground, but their purposes and requirements differ. The project assessment should establish which is which and identify the appropriate person to deal with any change. A renderer should not be expected to move an unfamiliar fitting solely because it interrupts the finish. Equally, an owner should not assume a small grille is redundant because it is not obviously in use during a visit.
Include the relevant fittings in the initial photographs and schedule, with their locations and known functions. Where information is missing, mark it as a question for investigation. The complete external insulation guide describes the broader interfaces, including rooflines, sills and wall bases. Ventilation deserves its own line in that schedule because preserving the visible opening alone may not preserve the route or the correct operation of the system behind it.
Relate the outlet to the designed insulation thickness
The design should establish the intended finished face and how the outlet reaches it. Any extension or replacement needs to suit the ventilation installation and the insulation system, including support and the appropriate surrounding weathering detail. The solution should come from the relevant specification and competent specialist, not a generic dimension copied from another property. Different terminals and systems can have different requirements, and the particular building may introduce further constraints.
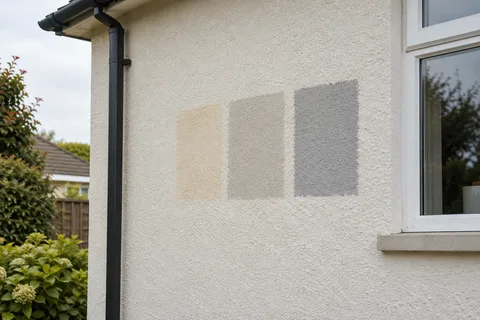
The render finish should meet the completed component in a deliberate way. A deep improvised recess can collect dirt or leave an awkward junction; a loosely fitted extension can create another problem. The proposal should show the intended arrangement clearly enough for the ventilation and façade trades to coordinate. A colour or texture sample does not answer that technical question. The new outer line needs to be known while the associated components can still be planned and installed in the right order.
| Question | Who needs the answer |
|---|---|
| What does the opening serve? | The assessor and appropriate service specialist |
| How far does the finished face move? | The insulation designer and installer |
| Which extension or terminal is suitable? | The competent ventilation specialist |
| How does it meet the render system? | The system designer and façade contractor |
| When is it installed or checked? | The programme coordinator and relevant trades |
| What information is retained? | The owner or building manager |
Allocate the work instead of leaving a general allowance
The quote should identify who removes, extends or replaces the fitting and who completes the surrounding system. If specialist work is excluded from the rendering package, it still needs to be assigned elsewhere and timed appropriately. A broad note to work around existing services does not describe how their function survives a changed wall depth. The owner should understand any temporary interruption and the point at which the installation is returned to normal use.
Where several occupants share the building, communication may be necessary beyond the person commissioning the façade work. A bathroom extractor or commercial ventilation outlet may serve a space not obvious from the exterior. The commercial guide explains why users and responsibilities need coordination on occupied premises. On a house, the same principle applies at a smaller scale: identify the fitting's function and the appropriate specialist before scheduling the finishing operation around it.


Coordinate the order with preparation and final coating
The outlet arrangement may need work before insulation boards or base layers are completed, followed by a later fitting or check. The appropriate sequence should be set by the actual design. Temporary protection used during application must not be forgotten at completion, and the fitting should not be left vulnerable to contamination from later work. The site team should know which parts remain provisional and which are ready for the next layer around them.
The final silicone or other specified finish should not be used to disguise an unfinished penetration. Its junction needs to follow the system detail. If an alteration is discovered late, obtain the appropriate revised method rather than cut a convenient hole through completed work without considering the layers beneath. Insulated façades need suitable repair and alteration procedures. A small visible change can involve more than the decorative surface, which is why the installed system information should remain available to all relevant trades.
Keep water management distinct from air movement
The outlet's function and its weather protection need to work together, but one should not be assumed from the other. A visible grille may allow air movement while the surrounding junction remains poorly weathered. Conversely, sealing an awkward gap indiscriminately could obstruct part of the intended route. The appropriate component and detail should resolve both needs according to the installation requirements. The owner should not be expected to choose a sealant or terminal arrangement from appearance alone.
This is also why drainage outlets associated with the wall construction should not be treated as ordinary extractors. Their purpose and detail differ. If there is uncertainty about an opening, establish it before the new system obscures the original context. The wall-rendering guide covers the importance of boundaries and fittings more generally, while local repairs explain how a defect beside a terminal may require attention to the fitting as well as the damaged surface.
Include the relevant checks at completion
The project should confirm that the agreed components are present, temporary protection has been removed and any specialist checking or commissioning required has been completed. A visual walk-round can identify an obvious missing terminal or covered grille, but it does not prove the operation of a concealed duct or mechanical system. Keep the relevant specialist information with the insulation records. The final photograph should support that record rather than be presented as the only evidence that the installation is correct.
Future alterations should refer to the same information. A replacement extractor, new cable or another fitting can affect the penetration and the surrounding system. The person maintaining the building needs to know the wall build-up and the appropriate route for changes. The house-rendering guide helps coordinate related exterior work, and the Crewe homepage links all services. Planning an outlet properly is a small but important part of making an insulation scheme work as a building upgrade rather than just a thicker decorative façade.
Consider the space around the terminal as well as its depth
The altered face may change the relationship between a terminal and a nearby window, corner, pipe or other fitting. The relevant specialist should check the actual installation and the applicable requirements rather than extend the outlet along its old centreline without considering the surroundings. The owner can help by identifying planned window or service changes, but should not choose clearances from a generic diagram. Keep the final arrangement connected to the insulation detail and the specialist information. If a different terminal is selected during the project, confirm that the surrounding render detail still suits it before the opening is finished. This avoids treating a late component change as a purely cosmetic substitution when its shape, operation or required location may affect the installation.
Common questions
Can the existing terminal simply be surrounded by insulation?
Not without assessing the resulting route and termination. The new depth may require a suitable extension or replacement, with the correct interface to the system. The relevant specialist and designer should establish the arrangement before the finish is completed around it.
Are flues included in the same instructions as extractor outlets?
No. Combustion-related terminals and appliances have their own specialist requirements. They must be identified and dealt with by the appropriately competent person. Do not treat them as ordinary ventilation grilles or alter them to suit the render appearance.
See housing and planning information for Crewe and nearby places, including the source and geography behind each figure.