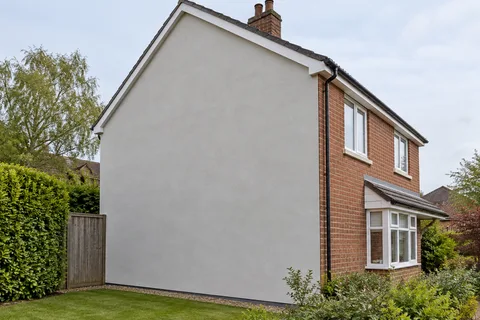
Finish the altered opening as a complete detail
How a New Lintel Changes the Render Preparation Brief
Replacing a lintel or forming an opening can disturb more of the exterior than the new component itself occupies. The surrounding masonry, old render, window head and weathering details all need to come back together. The rendering brief should follow the completed structural work and the relevant design information. That means establishing what has changed before describing the remaining job as a small patch. The finish is the last visible part of the opening, not a substitute for resolving its construction.

On this page
Get the construction work handed over clearly
The designer or contractor responsible for the opening should provide the relevant information about the completed work and any outstanding requirements. The renderer needs to understand the background they will receive, including different materials and the intended details at the head and reveals. If the installation is still under review or there are unresolved concerns about movement, those should be addressed through the appropriate professional route before the surface is closed. A neat render repair does not certify the structural work beneath it.
Keep drawings, relevant approvals and any agreed changes available to the people carrying out the finish. The as-built condition may differ from an early sketch, so confirm which information applies. A homeowner should not be left translating a technical detail between separate trades from memory. The project needs a clear point at which the opening is ready for the next operation, with responsibilities for any remaining masonry, window or weathering work understood rather than assumed.
Map the disturbed area beyond the lintel
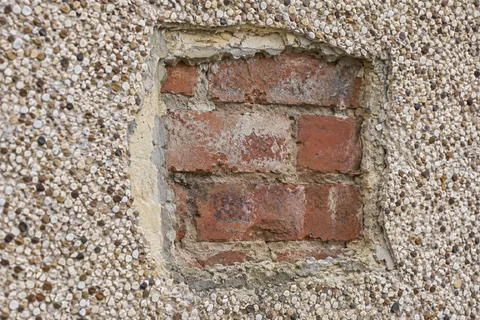
The old covering may have been cut back irregularly, and masonry repairs can extend beyond the new component. Identify the sound retained edge and the new background within it. A narrow outline following the construction opening may not be the best visual boundary for the finished repair. The extent should be assessed against both the condition and the intended appearance. Photographs showing the whole opening and the surrounding wall help make that decision understandable before further removal enlarges the area.
Different backgrounds can need a specified preparation and treatment at their junction. Manufacturer guidance on mixed substrates is relevant, but the actual system and construction design must determine the detail. Reinforcement may be part of the solution; it is not a universal remedy for an unresolved support or movement issue. The wall-rendering guide explains the broader scope when a whole elevation is involved. A local patch still needs the same clarity about what supports it and where it meets retained material.
| Item | Confirm |
|---|---|
| Opening construction | The relevant work is complete and ready for finishing |
| New backgrounds | Materials and junctions the render will cover |
| Retained covering | Sound edge and suitable preparation |
| Window head and reveals | The agreed frame and weathering details |
| Finish boundary | Patch, panel or wider elevation treatment |
| Inspection | What needs checking before the repair is concealed |
Coordinate the window before forming its render edge
If the window or door is also being replaced, the sequence should show when the frame is installed and what the renderer completes around it. The finished depth affects reveals and the relationship with projecting details. Weathering and drainage functions must remain appropriate to the design. A small gap beside a frame is not automatically the responsibility of whichever trade leaves last. Allocate the junction clearly so the frame installation and render finish work together.
Where a sill is changed or extended, check the intended projection against the new face. At the head, the design may include details that must not be obscured. The owner does not need to invent those arrangements; they should be part of the project information. The article on a former garage wall shows how several altered-opening decisions can combine in one elevation. Treating the visible patch as an isolated decorating task can miss those connections.


Decide whether a patch can give the appearance you want
A local repair may retain most of the existing finish but remain visible because the texture or weathering differs. That can be a reasonable outcome when the purpose is to reinstate a limited disturbed area. If the owner expects a uniform appearance across the whole wall, the scope needs to address how that will be achieved. Colour alone cannot hide a raised edge or a different grain. A representative sample or clear visual reference can make the likely result easier to judge.
A broader panel treatment may provide a more deliberate boundary, but it should be a conscious decision. The repair guide explains how to balance extent and retained material. Where a new silicone finish or monocouche is proposed, the complete background preparation and system must be suitable across the whole area. A product chosen for the new patch is not automatically appropriate over every older coating beside it. Compare the wider scope on that basis before agreeing it simply to improve colour consistency.
Put inspections before the relevant work disappears
The project should identify any checks required on the opening and associated details before the final finish conceals them. Responsibility and timing should be agreed with the relevant professional or contractor. Photographs can support the record, particularly when labelled by location and stage, but they do not automatically replace a required inspection. A final image of the rendered head cannot show every detail that was present before the covering went on.
If an unexpected condition is found during preparation, explain it and obtain the appropriate decision before continuing. That may involve a revised repair area, a different preparation method or referral back to the person responsible for the construction. Keep the change connected to the working scope so everyone understands what is now required. This is more reliable than allowing the finish to proceed under an assumption and trying to reconstruct the reason for a later defect from incomplete records.
Plan access and protection for the whole making-good sequence
The opening may remain in daily use while external work is completed. Protection of glazing, joinery and nearby surfaces needs to fit the operations, and access arrangements should allow safe work at the relevant height. Materials need suitable conditions and the appropriate intervals between stages. A small patch does not necessarily mean the access can disappear as soon as the first repair layer is applied. The programme should reflect the actual specification and any other-trade work still required.
At completion, inspect the repair edge and the opening details, then retain the relevant construction and finish information together. If the work forms part of a larger house refurbishment, identify how this elevation fits the wider sequence. The Crewe homepage links the service guides. A new lintel can be a small visible change with a larger finishing consequence; a clear handover and defined preparation let the renderer complete that consequence without being asked to conceal uncertainty about the work underneath.
Keep existing and new defects separate in the record
Before the opening work starts, useful photographs can show the surrounding finish and any existing cracks or patches. After the construction work, record the area requiring reinstatement and any condition that needs further assessment. The purpose is to understand what changed, not to assign a cause from photographs alone. A previously visible defect may still need attention, while a newly noticed mark may have been concealed earlier. Keep the factual observations separate from the professional conclusions and the agreed repair method. That gives the finishing contractor a clearer brief and avoids treating every mark around the opening as either automatically caused by the recent work or automatically unrelated to it.
Common questions
Can render reinforcement prevent every crack around a new opening?
No such assumption should be made. The structural arrangement, movement and substrate conditions need the appropriate design. Reinforcement may form part of a specified render system, but it does not replace assessment of the construction or resolve every cause of cracking.
Should the old render be cut back to a neat rectangle automatically?
The boundary should follow the condition of retained material, the chosen system and the intended appearance. A neat outline can help define work, but it is not a reason to remove sound fabric unnecessarily or leave weak material merely because it lies outside a convenient shape.
See housing and planning information for Crewe and nearby places, including the source and geography behind each figure.